Two-story stone home with a covered entry, curved walkway, and mature tree across the front lawn.
Home’s backyard with a raised pool, patio seating, broad lawn, and mature trees.
Two-story home with an upper balcony overlooking a fenced pool and spa.
Two-story stone house with two garage doors, a broad lawn, and mature shade trees.
Home entrance with a covered timber porch, stone facade, and wooden front door.
Two-story stone-and-stucco house with rooftop solar panels, mature trees, and a landscaped lawn.
Two-story home with a raised, fenced patio and swimming pool beside a broad lawn.
Backyard with a raised pool, expansive lawn, mature trees, and patio seating.
Two-story home with a fenced pool, raised spa, outdoor kitchen, and covered patio.
Backyard pool and raised spa beside a two-story home with a covered patio.
Two-story home with a raised pool and patio beneath mature oak trees.
Home’s rear patio with a swimming pool, attached spa, outdoor fireplace, and mature trees.
Outdoor pool with a raised spa, stone coping, and mature trees.
Outdoor pool with turquoise water, stone waterfall feature, and lounge chairs.
Backyard pool and raised spa beside a paved deck with lounge chairs and a tree-lined lawn.
Covered patio dining area beside a swimming pool, with a wood ceiling and outdoor fireplace.
Covered balcony with white Adirondack chairs, leafy tree views, and a pool below.
Aerial view of a house with rooftop solar panels and a backyard pool.
Aerial neighborhood view with winding streets, wooded hills, and turquoise water in the distance.
Waterfront restaurant patio with turquoise canopies, picnic tables, and diners beside green water.
Ski Shores lakeside dining deck with picnic tables and wooded hills across the water.
Waterfront dining patio with shaded tables, string lights, and a dock on the lake.
Lakeside marina with boats at floating docks and a curved wooden walkway beside the water.
Living room with a large blue sectional, linear fireplace, and high ceiling.
Double-height living room with a blue sectional, patterned rug, and linear fireplace beside the open kitchen.
Living room with a blue sofa, colorful cushions, and a turquoise accent chair.
Open upstairs living area with a coffered ceiling, mirrored wall, and patterned rugs.
Dining room with a turquoise sideboard, chandelier, large shaded windows, and wide-plank wood floors.
Dining room with a brass chandelier, upholstered chairs, hardwood floors, and an adjoining entryway.
Blue-walled study with a built-in bookcase, leather chairs, and a pink patterned rug.
Living room with a teal sofa, three high windows, colorful curtains, and a geometric rug.
Kitchen with a navy island, stone range surround, and dining table beside a window.
Kitchen with a navy island, stone range hood surround, white cabinetry, and hardwood floors.
Open-plan kitchen with a large navy island, white counters, and a view into the living room.
Navy wet bar with glass cabinets and wine refrigerator beside a dining room with blue chairs.
Art studio with built-in shelves, worktables, easels, and colorful paintings.
Furnished home office with dark built-in bookcase, computer desk, and wide-plank wood floors.
Modern bathroom with a blue vanity and spacious glass-enclosed shower.
Bedroom with a dark upholstered bed, patterned rug, and desk beside the window.
Bedroom with a blue upholstered bed, purple ceiling, chandelier, and large windows overlooking trees.
SEE ALL PHOTOS
Two-story stone home with a covered entry, curved walkway, and mature tree across the front lawn.
Home’s backyard with a raised pool, patio seating, broad lawn, and mature trees.
Two-story home with an upper balcony overlooking a fenced pool and spa.
Two-story stone house with two garage doors, a broad lawn, and mature shade trees.
Home entrance with a covered timber porch, stone facade, and wooden front door.
Two-story stone-and-stucco house with rooftop solar panels, mature trees, and a landscaped lawn.
Two-story home with a raised, fenced patio and swimming pool beside a broad lawn.
Backyard with a raised pool, expansive lawn, mature trees, and patio seating.
Two-story home with a fenced pool, raised spa, outdoor kitchen, and covered patio.
Backyard pool and raised spa beside a two-story home with a covered patio.
Two-story home with a raised pool and patio beneath mature oak trees.
Home’s rear patio with a swimming pool, attached spa, outdoor fireplace, and mature trees.
Outdoor pool with a raised spa, stone coping, and mature trees.
Outdoor pool with turquoise water, stone waterfall feature, and lounge chairs.
Backyard pool and raised spa beside a paved deck with lounge chairs and a tree-lined lawn.
Covered patio dining area beside a swimming pool, with a wood ceiling and outdoor fireplace.
Covered balcony with white Adirondack chairs, leafy tree views, and a pool below.
Aerial view of a house with rooftop solar panels and a backyard pool.
Aerial neighborhood view with winding streets, wooded hills, and turquoise water in the distance.
Waterfront restaurant patio with turquoise canopies, picnic tables, and diners beside green water.
Ski Shores lakeside dining deck with picnic tables and wooded hills across the water.
Waterfront dining patio with shaded tables, string lights, and a dock on the lake.
Lakeside marina with boats at floating docks and a curved wooden walkway beside the water.
Living room with a large blue sectional, linear fireplace, and high ceiling.
Double-height living room with a blue sectional, patterned rug, and linear fireplace beside the open kitchen.
Living room with a blue sofa, colorful cushions, and a turquoise accent chair.
Open upstairs living area with a coffered ceiling, mirrored wall, and patterned rugs.
Dining room with a turquoise sideboard, chandelier, large shaded windows, and wide-plank wood floors.
Dining room with a brass chandelier, upholstered chairs, hardwood floors, and an adjoining entryway.
Blue-walled study with a built-in bookcase, leather chairs, and a pink patterned rug.
Living room with a teal sofa, three high windows, colorful curtains, and a geometric rug.
Kitchen with a navy island, stone range surround, and dining table beside a window.
Kitchen with a navy island, stone range hood surround, white cabinetry, and hardwood floors.
Open-plan kitchen with a large navy island, white counters, and a view into the living room.
Navy wet bar with glass cabinets and wine refrigerator beside a dining room with blue chairs.
Art studio with built-in shelves, worktables, easels, and colorful paintings.
Furnished home office with dark built-in bookcase, computer desk, and wide-plank wood floors.
Modern bathroom with a blue vanity and spacious glass-enclosed shower.
Bedroom with a dark upholstered bed, patterned rug, and desk beside the window.
Bedroom with a blue upholstered bed, purple ceiling, chandelier, and large windows overlooking trees.
For Sale

2625 Arion Cir

2625 Arion Circle, Austin, TX 78730

$2,200,000
Private home on a corner lot located in the gated, quiet community of green shores- a half mile from lake Austin. The community backs to a permanent green space, offering endless peace and tranquility. The beautifully updated home offers a spacious, open floor plan with formal living & dining, a chef’s kitchen that opens to the family room, and a casual dining area. The well-designed kitchen features a built-in subzero side-by-side refrigerator and freezer, a 6-burner commercial gas cooktop with double ovens, a microwave drawer, 42” cabinets, and a walk-in pantry. A custom bar area with a wine chiller sits between the kitchen and formal dining room. Custom window shades, designer fixtures, and built-ins throughout. Oversized laundry with tons of storage, utility sink, and beverage fridge. Immaculate two-car garage with epoxy floors and overhead storage shelves. Additional one car garage with tesla charging wall. The well-appointed primary suite is privately situated on the main level and features recessed ceilings, a spa-like bath with a frameless glass walk-in shower, dual vanities, a towel warmer, two walk-in closets, and lots of natural light. The guest wing is also located on the main level with a spacious bedroom and en suite bath. The upper level offers three secondary bedrooms, two full baths, a spacious media room with built-in shelving, and a media closet. There is also a game room/flex space with access to a covered balcony overlooking the pool. Step outside onto the covered terrace and take a seat next to the cozy fireplace, overlooking the sparkling, heated pool and spa. Enjoy the lush landscape and large oak trees. Prepare dinner on the built-in barbecue grill. Lake Austin the neighborhood is just around the corner from the beautiful Emma long waterfront park along the shores of lake Austin with boat ramps, beaches, grilling areas, and plenty of space to set up for a day of family fun. Austin's beloved ski shores cafe is only minutes away.
LEARN MORE

5
beds

4
baths

5,016 Sq.Ft. LIVING AREA
image

Schedule a Showing

I would love to schedule a time for you to visit this beautiful property. Please select your preferred date and time below. I will be in touch shortly to confirm your appointment.

Schedule a Showing

I would love to schedule a time for you to see this beautiful property. Please select your preferred date and time below. I will be in touch shortly to confirm your appointment.
Thank you for your interest in 2625 Arion Circle, Austin, TX 78730. We are reviewing your request and will be in touch shortly!

Additional Information

Interior

  • total bedrooms5
  • Total bathrooms4
  • full bathrooms4
  • Fireplace Family Room, Gas Log, Outside
  • APPLIANCES Built-In Gas Range, Built-In Oven(s), Dishwasher, Disposal, Microwave, Double Oven, Refrigerator, Stainless Steel Appliance(s), Vented Exhaust Fan, Wine Refrigerator

Area & Lot

  • Status For Sale
  • Living Area5,016 Sq.Ft.
  • TypeResidential

Exterior

  • water SourcePrivate
  • utilities Cable Available, Electricity Available, Propane
  • PoolHeated, In Ground, Pool/Spa Combo, Waterfall
  • roofComposition, Metal
  • parkingAttached, Door-Multi, Elec Vehicle Charge Station(s), Garage Door Opener, Garage Faces Side
  • HEAT TYPE Central
  • AIR CONDITIONINGCentral Air

Financial

  • Sales Price$2,200,000
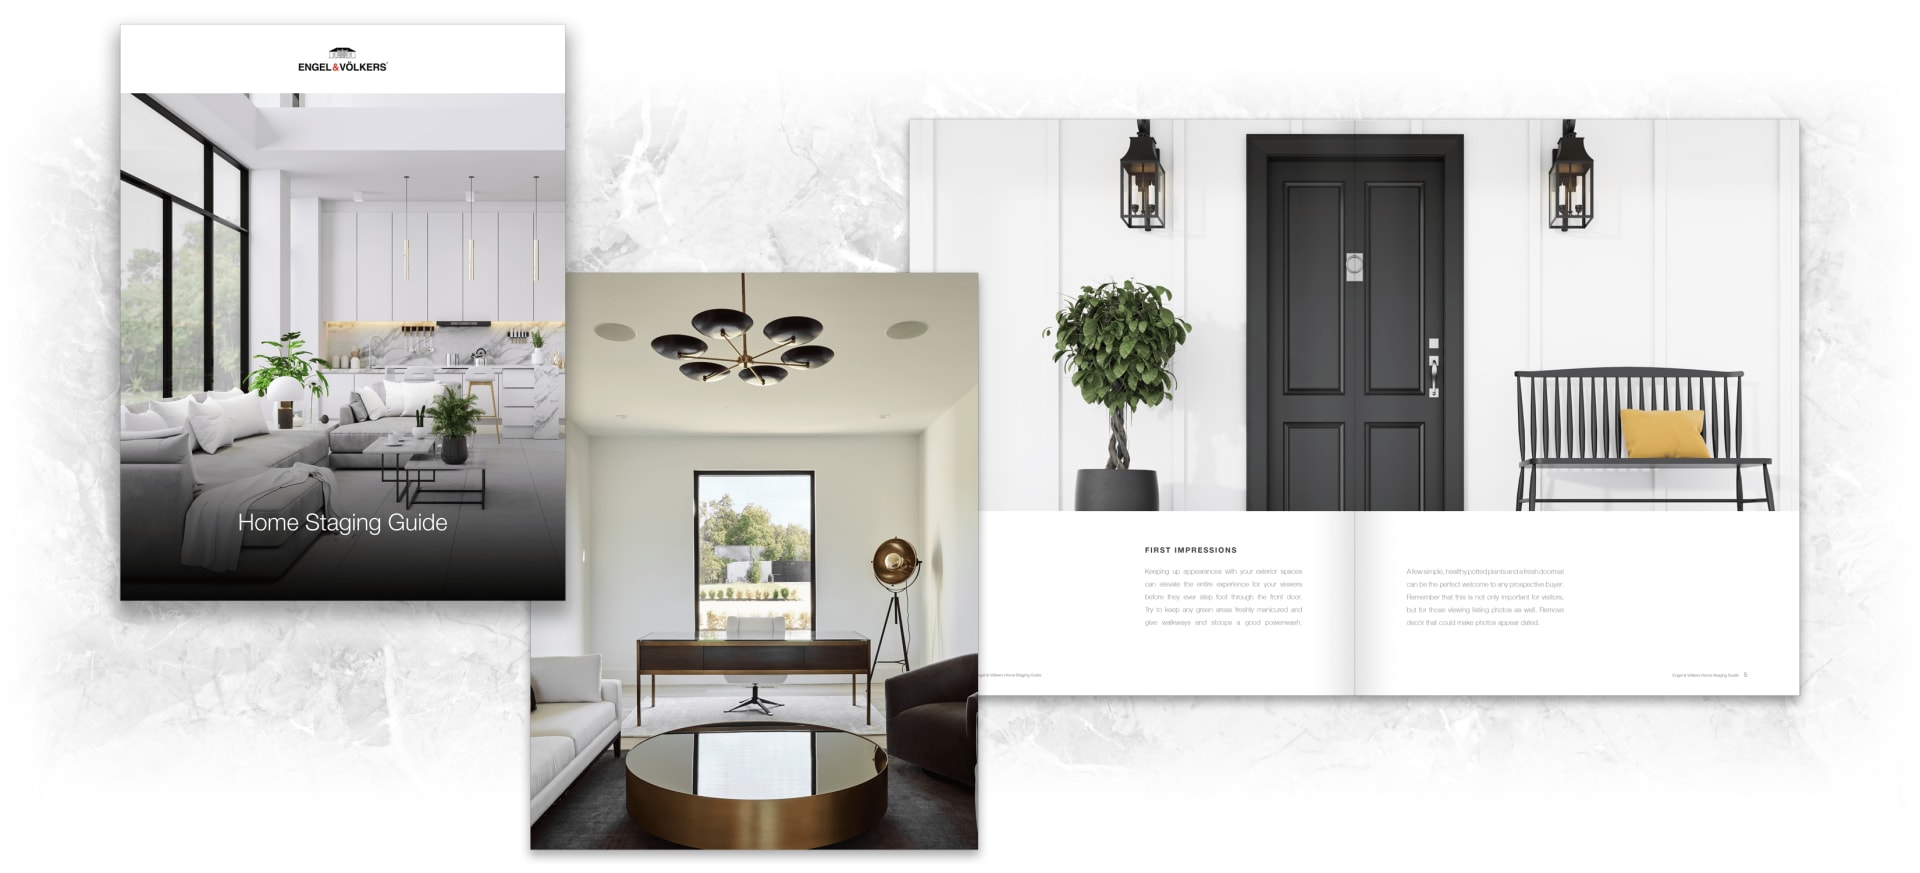
Engel & Völkers Home Staging Guide brochure featuring staged interiors and a spread about first impressions.

Work With Ashley

Get assistance finding your dream home, selling your vacation property, crafting a competitive offer and much more. Contact Ashley today.